Architecture Design
Architecture Design is the process of planning and creating buildings and spaces that combine functionality, aesthetics, safety, and long-term usability. It involves understanding how people will use a space, how the structure will interact with its surroundings, and how design decisions affect comfort, efficiency, and sustainability.
From residential homes and commercial offices to retail spaces, institutional buildings, and mixed-use developments, effective architectural planning establishes the foundation for successful construction projects. It brings together creative thinking, technical knowledge, spatial planning, material selection, and coordination with other building professionals.
A well-planned architectural project is not simply about creating an attractive building. It is about developing a space that meets the client’s requirements, responds to its site conditions, complies with applicable regulations, and remains practical throughout its life cycle.
What Is Architecture Design?
Architecture Design refers to the systematic development of a building concept into a coordinated design suitable for planning, technical development, approvals, and construction.
The process begins with identifying the client’s needs, budget, site characteristics, intended use, and project objectives. Architects then develop design concepts, layouts, elevations, and technical drawings to communicate how the proposed building will look and function.
Depending on the project, architectural services may include:
- Site analysis and feasibility assessment
- Space planning and circulation design
- Concept development and architectural visualisation
- Floor plans, elevations, and sections
- Building materials and finish selection
- Coordination with structural and building-services consultants
- Regulatory and approval-related drawings
- Construction documentation and design coordination
The scope varies according to the type, scale, location, and complexity of the project.
Importance of Professional Architecture Design
1. Efficient Space Utilisation
Good architectural planning makes the most of available space. It considers room dimensions, circulation routes, storage, natural lighting, privacy, accessibility, and the relationship between different areas.
In residential projects, this may mean creating practical living spaces with well-planned bedrooms, kitchens, bathrooms, and common areas. In commercial buildings, it may involve optimising workstations, meeting rooms, customer areas, and movement between departments.
2. Aesthetic Appeal and Design Identity
Architectural design establishes the visual character of a building. Proportions, colours, textures, materials, façade treatments, and architectural features contribute to its overall identity.
The objective is to create a coherent design that reflects the client’s preferences while responding appropriately to the surrounding environment. A strong design balances visual appeal with usability rather than prioritising appearance alone.
3. Better Natural Lighting and Ventilation
Building orientation, window placement, openings, shading, and internal layouts influence how daylight and fresh air enter a space.
Careful planning can improve indoor comfort and reduce dependence on artificial lighting and mechanical cooling where site conditions permit. The design must also consider heat gain, glare, noise, privacy, and local climate.
4. Construction Coordination
Architectural drawings provide a shared reference for clients, contractors, structural engineers, and building-services consultants.
Clear documentation helps communicate dimensions, materials, finishes, and spatial relationships. Coordination between disciplines can identify conflicts before construction, reducing the likelihood of avoidable rework and design inconsistencies.
5. Long-Term Value
A building designed around its intended use can be easier to maintain, adapt, and operate. Durable materials, efficient layouts, accessible circulation, and provisions for future requirements can contribute to long-term value.
Actual cost savings and property value depend on several factors, including construction quality, location, maintenance, market conditions, and operational requirements.
Types of Architecture Design Services
Residential Architecture Design
Residential architecture focuses on creating homes that support everyday living, comfort, privacy, and personal preferences.
Services may cover independent houses, villas, apartments, duplex homes, farmhouses, and residential extensions. Planning considerations include family requirements, room layouts, daylight, ventilation, storage, outdoor areas, and future adaptability.
A successful residential design balances the client’s lifestyle with site limitations, construction budgets, applicable building regulations, and practical maintenance needs.
Commercial Architecture Design
Commercial architecture involves designing spaces intended for business and professional activities.
Examples include offices, corporate buildings, retail stores, showrooms, restaurants, hospitality properties, and business centres. The design must reflect operational needs, customer experience, employee comfort, accessibility, safety, and efficient circulation.
Commercial projects may also require specialised coordination for electrical systems, HVAC, fire safety, security, signage, and technology infrastructure.
Interior and Spatial Planning
Interior planning focuses on the organisation and usability of indoor spaces. It may include furniture layouts, circulation, lighting concepts, material palettes, storage solutions, and coordination between architectural elements and interior finishes.
Although architecture and interior design are related, their scopes can differ. Defining responsibilities at the beginning helps ensure that the building layout and interior requirements work together.
Renovation and Remodelling Design
Renovation projects involve improving, adapting, or reconfiguring existing buildings. The process may include layout changes, extensions, façade improvements, accessibility upgrades, and the modernisation of outdated spaces.
Before proposing modifications, the project team should assess existing conditions, structural limitations, service locations, legal restrictions, and the feasibility of the intended changes.
Sustainable Architecture Design
Sustainable architecture seeks to reduce unnecessary resource consumption and improve building performance over time.
Depending on the site and project, strategies may include climate-responsive orientation, shading, daylight optimisation, efficient water use, durable materials, renewable-energy integration, and improved insulation.
Sustainable choices should be evaluated against local conditions, construction costs, maintenance requirements, and the building’s expected use.
The Architecture Design Process
Step 1: Understanding Client Requirements
The first stage involves discussing the purpose of the project, the client’s expectations, the number of occupants or users, functional priorities, budget, timeline, and preferred design style.
A clear project brief helps establish realistic expectations and provides a reference for evaluating design proposals.
Step 2: Site Analysis and Feasibility
The site is assessed to understand its dimensions, access, orientation, topography, surroundings, existing structures, and relevant constraints.
Depending on the project, the assessment may also consider soil information, utilities, drainage, local climate, planning controls, permitted development parameters, and access requirements.
Early feasibility work can help identify major challenges before detailed design begins.
Step 3: Conceptual Design
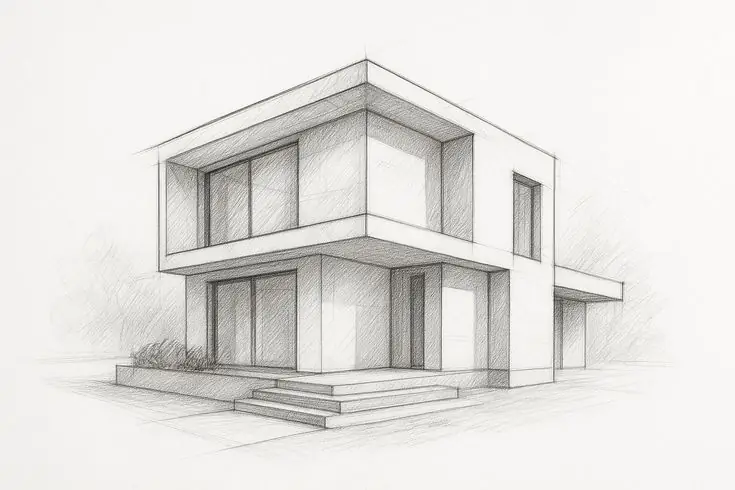
Architects develop preliminary ideas that respond to the brief and site conditions. These may include bubble diagrams, zoning plans, initial floor layouts, massing studies, sketches, and three-dimensional visualisations.
The concept stage allows clients to review different possibilities and provide feedback before the design is developed further.
Step 4: Design Development
The selected concept is refined through more detailed layouts, elevations, sections, dimensions, materials, and building-system coordination.
Structural and building-services consultants may be involved to ensure that the proposed design can be developed into a coordinated technical solution.
Step 5: Technical Drawings and Documentation
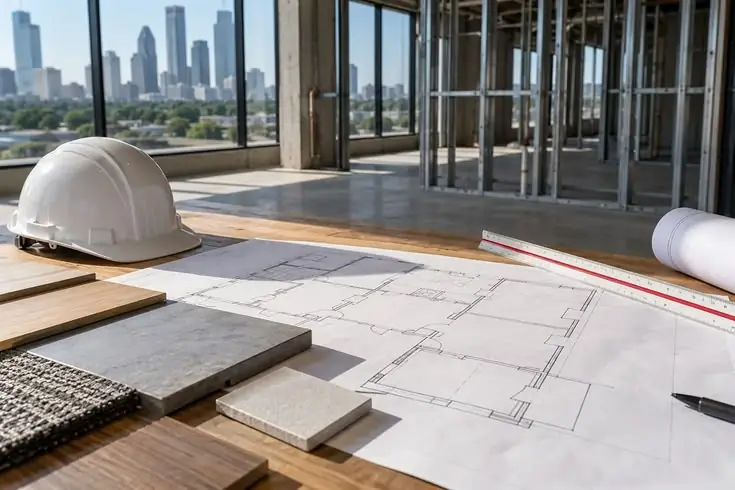
Construction documentation communicates the information needed to implement the approved design. Depending on the agreed scope, this may include architectural plans, sections, elevations, schedules, details, and coordinated drawings.
The documentation should be consistent with the project’s technical requirements and the responsibilities assigned to each consultant.
Step 6: Approvals and Regulatory Coordination
Building projects may require permissions, sanctioned plans, or other approvals from the relevant local or statutory authorities.
Requirements vary by location, building type, land use, project size, and applicable regulations. The project team should confirm the necessary submissions and approvals before undertaking work that requires authorisation.
Step 7: Construction-Stage Coordination
During construction, design-related questions may arise regarding dimensions, materials, details, and coordination with other systems.
Where included in the service agreement, the architect may review selected submissions, clarify drawings, assess proposed design changes, and visit the site to observe progress. The exact level of construction supervision should be agreed upon in advance.
Key Factors to Consider Before Starting an Architecture Project
Before beginning a project, clients should evaluate the following factors:
- Project requirements: Clearly identify the building’s purpose, users, and essential functions.
- Budget: Account for design fees, construction, approvals, consultants, materials, and a contingency for unforeseen expenses.
- Site conditions: Understand site dimensions, access, orientation, utilities, and planning restrictions.
- Building regulations: Confirm applicable development controls, safety requirements, and approval procedures.
- Climate and environment: Consider heat, rainfall, ventilation, daylight, drainage, and local environmental conditions.
- Materials and maintenance: Choose materials according to performance, durability, appearance, availability, and upkeep.
- Future flexibility: Consider changing family needs, business growth, accessibility, and potential expansion.
- Consultant coordination: Define the responsibilities of architects, engineers, contractors, and other specialists.
Addressing these issues early can support clearer decisions and reduce the likelihood of significant changes later.
Modern Trends in Architecture Design
Climate-Responsive Planning
Architectural strategies increasingly consider local climate, building orientation, shading, daylight, and ventilation. The appropriate approach depends on the site’s environmental conditions and the building’s intended use.
Building Information Modelling
Building Information Modelling (BIM) supports the creation and coordination of digital building models. When adopted appropriately, it can help project teams identify design conflicts, manage information, and coordinate different disciplines.
Flexible and Adaptable Spaces
Homes and workplaces may benefit from layouts that accommodate changing needs. Flexible rooms, multipurpose areas, and well-planned service infrastructure can make future modifications more practical.
Responsible Material Selection
Designers may assess locally available materials, recycled content, durability, maintenance, embodied impacts, and suitability for the project. Material decisions should consider both initial cost and long-term performance.
Digital Visualisation
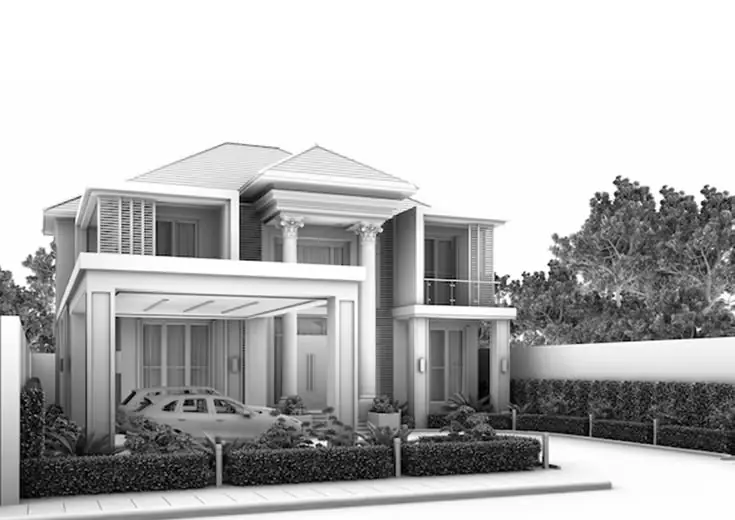
Three-dimensional models and architectural visualisations help clients understand proposed layouts, proportions, finishes, and spatial relationships before construction. These tools support decision-making but do not replace technical drawings or engineering calculations.
How to Choose the Right Architecture Design Professional
Selecting the right architect or design practice is an important step in any construction project. Clients should review the following points before making a decision.
Relevant experience: Look for experience with projects of a similar type, scale, and complexity.
Portfolio and design approach: Review completed projects to understand the professional’s design quality, planning methods, and attention to detail.
Scope of services: Confirm whether the appointment includes concept design, technical documentation, approvals coordination, consultant coordination, or construction-stage services.
Communication and collaboration: Choose a professional who explains design decisions clearly and responds constructively to feedback.
Fee transparency: Request a written proposal describing deliverables, payment milestones, exclusions, and additional-service charges.
Professional qualifications: Verify relevant registration, credentials, and statutory eligibility where required for the proposed work.
A clearly defined agreement helps both parties understand their responsibilities, deliverables, and project expectations.
Benefits of Investing in Quality Architecture Design
Professional architectural planning can provide several practical benefits:
- Better alignment between the building and the client’s requirements
- More efficient use of available space
- Improved coordination between design disciplines
- Clearer communication during construction
- Greater consideration of comfort, accessibility, and safety
- More informed decisions about materials and finishes
- Better preparation for future adaptation and maintenance
These benefits depend on the quality of the design, the information available, the coordination process, and the execution of the construction work.
Frequently Asked Questions About Architecture Design
What does Architecture Design include?
Architecture Design may include site analysis, concept development, space planning, floor plans, elevations, sections, material selection, technical drawings, and coordination with other consultants. The exact scope depends on the project and the professional agreement.
How much does Architecture Design cost?
The cost depends on the project’s size, complexity, location, design requirements, and the services included. Clients should request a written fee proposal with clear deliverables and exclusions.
How long does the architectural design process take?
The timeline varies according to project scale, client feedback, site conditions, technical coordination, and approval requirements. A realistic schedule should be established after the initial project assessment.
Is Architecture Design important for residential projects?
Yes. Architectural planning helps organise living spaces, consider natural lighting and ventilation, coordinate building systems, and address relevant regulations and site limitations.
What is the difference between architecture and interior design?
Architecture generally focuses on the building’s overall planning, spatial organisation, form, and coordination with structural and building systems. Interior design focuses more specifically on indoor environments, furniture, finishes, lighting, and user experience. Their responsibilities may overlap depending on the project scope.
Can Architecture Design help improve energy efficiency?
Yes. Orientation, shading, insulation, daylight, ventilation, and material selection can influence energy performance. Results depend on the building’s design, local climate, equipment, and operational practices.
Are architectural drawings required for building approval?
Requirements vary according to the location, building type, project scope, and applicable regulations. Clients should confirm the submission and approval requirements with the relevant local authority and qualified professionals.
Conclusion
Architecture Design plays a central role in creating buildings that are functional, visually coherent, comfortable, and suited to their intended purpose. From early feasibility and conceptual planning to technical documentation and construction coordination, every stage contributes to the quality and practicality of the final outcome.
By considering site conditions, client requirements, regulatory obligations, sustainability, and long-term maintenance, property owners and businesses can make more informed decisions about their projects. Working with qualified professionals and establishing a clear scope of services helps create a stronger foundation for successful planning and execution.
Planning a new building or renovation? Consult an appropriately qualified architecture professional to discuss your requirements, site conditions, budget, and project objectives before proceeding.