A well-designed interior is more than an attractive arrangement of furniture and decorative elements. It considers how people use a space, how natural light enters the room, how furniture and storage are arranged, and how different materials work together. Professional Interior Designers bring these elements together to develop spaces that reflect the client’s preferences while considering the available area, budget, and project requirements.
Whether you are planning a new home, renovating an existing property, or upgrading a commercial environment, the right interior design approach can improve usability and create a consistent visual identity. Working with experienced design professionals can also help coordinate design decisions, material choices, and execution requirements throughout the project.
What Do Interior Designers Do?
Interior Designers plan and develop indoor environments by combining design principles with the practical requirements of a space. Their work may begin with understanding the client’s lifestyle, business objectives, aesthetic preferences, and budget.
Based on these requirements, designers may prepare layout concepts, furniture plans, colour palettes, lighting strategies, material selections, and visual presentations. Depending on the project scope, they may also coordinate with architects, structural consultants, electrical professionals, contractors, and other specialists.
Common responsibilities of Interior Designers include:
- Space planning and furniture layouts
- Interior concepts and design development
- Colour and material selection
- Lighting design and fixture planning
- Kitchen and wardrobe design coordination
- False ceiling and wall treatment concepts
- Storage and built-in furniture planning
- Selection of finishes, furnishings, and decorative elements
- Coordination with contractors and relevant specialists
- Design reviews during project execution
The exact services provided depend on the agreement, project complexity, and professional scope.
Residential Interior Design Services
Residential interior design focuses on creating homes that balance comfort, functionality, personal style, and efficient use of space. Every home has different requirements depending on its size, layout, occupants, and daily routines.
Living Room Interior Design
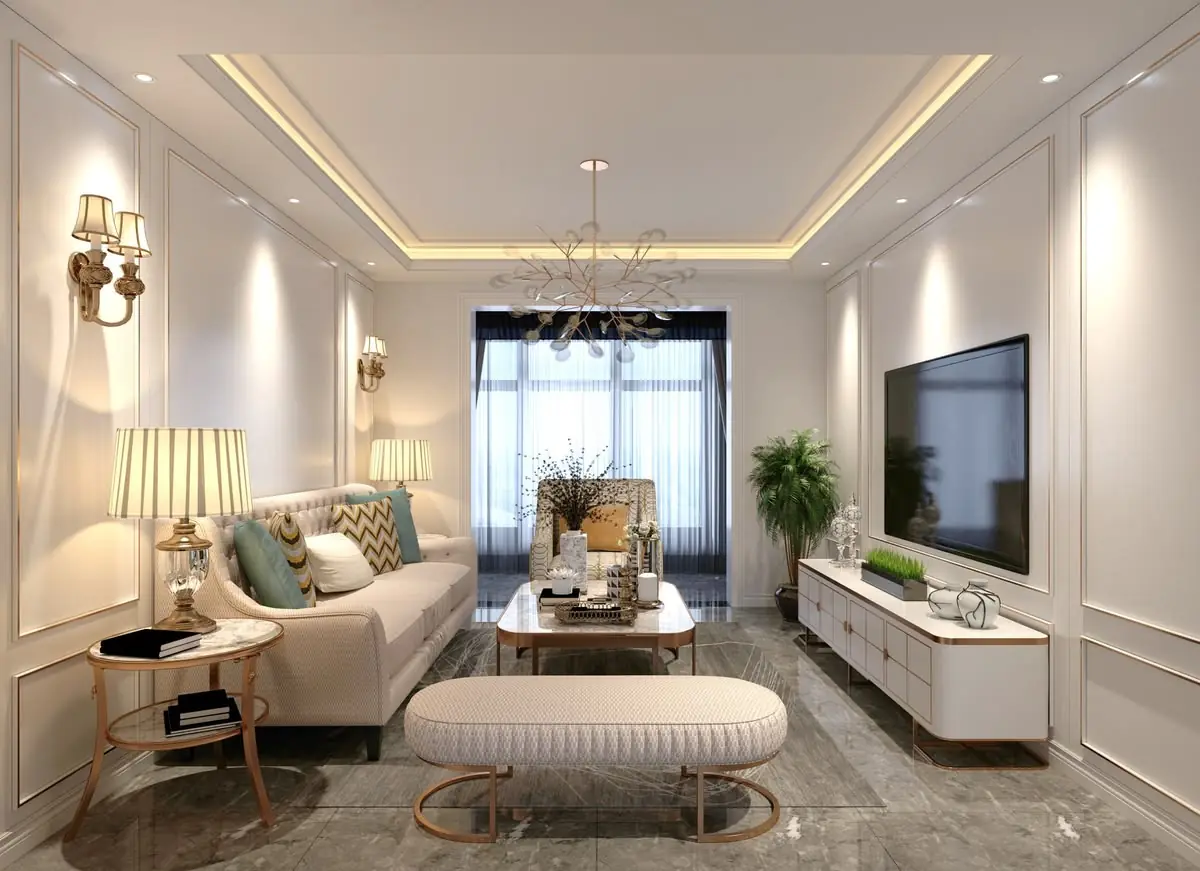
The living room often serves as a space for relaxation, family interaction, and entertaining guests. A thoughtful design considers seating arrangements, circulation space, lighting, storage, and visual balance.
Interior Designers may recommend suitable furniture proportions, wall finishes, curtains, decorative lighting, and feature walls based on the room’s dimensions and the homeowner’s preferences. The goal is to create a welcoming environment without overcrowding the available space.
Bedroom Interior Design
A well-planned bedroom should support comfort, privacy, and convenient everyday use. Important considerations include bed placement, wardrobe access, bedside storage, lighting, and colour selection.
Design solutions may include customised wardrobes, upholstered headboards, integrated storage, layered lighting, and coordinated finishes. The final layout should provide adequate movement space and suit the room’s practical requirements.
Modular Kitchen Design
Kitchen design requires careful attention to workflow, storage, ventilation, lighting, and appliance placement. Interior Designers can help plan cabinetry, drawers, work surfaces, pantry storage, and suitable finishes.
Material selection should account for durability, maintenance, moisture exposure, and daily usage. Electrical and plumbing requirements should also be coordinated with qualified professionals to support safe installation and practical operation.
Bathroom Interior Design
Bathroom interiors benefit from effective space planning, appropriate lighting, suitable finishes, and practical storage. Depending on the available area, design elements may include vanity units, mirrors, shower partitions, storage niches, and coordinated fittings.
Waterproofing, drainage, ventilation, and slip resistance are important considerations and should be addressed through suitable technical planning and qualified execution.
Small Apartment Interior Design
Small apartments require careful planning to make the most of limited space. Multi-functional furniture, vertical storage, sliding wardrobe systems, compact dining arrangements, and visually consistent finishes can help improve usability.
Rather than filling every corner with furniture, designers can prioritise essential functions, maintain clear circulation paths, and create a balanced interior that feels organised and comfortable.
Commercial Interior Design Services
Commercial interiors must reflect a business’s identity while supporting employees, customers, visitors, and operational activities.
Office Interior Design
Office design influences how employees collaborate, concentrate, and move through the workplace. A well-planned office may include workstations, meeting rooms, private offices, reception areas, storage, and informal collaboration spaces.
Interior Designers consider lighting, acoustics, ergonomics, furniture selection, circulation, and the organisation’s working style. The design should also account for relevant accessibility, electrical, fire safety, and building requirements through appropriate professional coordination.
Retail Store Interior Design
Retail interiors should help customers navigate the store while presenting products clearly. Layout planning, display systems, lighting, signage placement, and customer movement all contribute to the shopping experience.
Designers may develop product display areas, billing counters, fitting rooms, shelving, and brand-focused feature elements. The layout should support both customer convenience and efficient store operations.
Restaurant and Café Interior Design
Restaurants and cafés require a balance between atmosphere and operational efficiency. Seating arrangements, service circulation, lighting, finishes, and acoustics can influence how comfortable the environment feels.
The design must also consider kitchen workflow, cleaning requirements, ventilation, and applicable safety regulations. Coordination with the relevant technical professionals is essential for a practical and well-executed space.
Clinic and Healthcare Interior Design
Healthcare interiors should prioritise cleanliness, privacy, accessibility, and clear movement. Reception areas, waiting rooms, consultation spaces, and storage should be organised according to the facility’s functions.
Material choices and layouts should account for maintenance and relevant healthcare requirements. Technical provisions should be reviewed with the appropriate professionals before execution.
Importance of Space Planning
Space planning is one of the most important aspects of interior design. It determines how different areas are organised and how people move between them.
Effective space planning can help:
- Improve furniture placement and movement.
- Make storage more accessible.
- Reduce unnecessary clutter.
- Separate different activities within a room.
- Improve the use of natural light.
- Create better-defined living or working zones.
- Support the functional needs of the occupants.
A successful layout considers both the dimensions of the space and how it will be used. A design that looks attractive in a visual presentation may still require adjustments if it does not accommodate daily routines, storage needs, or practical circulation.
Interior Design Styles and Concepts
Interior Designers can work across a wide range of styles depending on the project’s architecture and the client’s preferences.
Modern Interior Design
Modern interiors often emphasise clean lines, practical layouts, restrained decoration, and a coordinated material palette. Furniture and finishes are selected to create a balanced and uncluttered appearance.
Contemporary Interior Design
Contemporary interiors reflect current design preferences and may combine different materials, textures, colours, and furniture forms. The style can evolve with changing trends while maintaining a focus on functionality.
Minimalist Interior Design
Minimalist design prioritises essential elements and reduces unnecessary visual clutter. Storage, proportions, natural light, and carefully selected materials play an important role in creating a calm environment.
Luxury Interior Design
Luxury interiors may incorporate premium materials, customised furniture, detailed finishes, layered lighting, and carefully coordinated decorative elements. Good planning is essential to ensure that the space feels cohesive rather than overly elaborate.
Traditional Interior Design
Traditional interiors may draw inspiration from established architectural details, classic furniture forms, decorative patterns, and rich material palettes. These elements can be adapted to suit modern lifestyles and contemporary building layouts.
Sustainable Interior Design
Sustainable interior design considers material durability, responsible sourcing, energy efficiency, daylight, ventilation, and the long-term environmental impact of design choices. Depending on the project, designers may explore low-emission finishes, efficient lighting, and materials that are suitable for the intended use.
Materials, Colours, and Lighting in Interior Design
Material, colour, and lighting decisions strongly influence the character and usability of an interior.
Material Selection
Flooring, wall finishes, countertops, cabinetry, fabrics, and hardware should be selected according to appearance, durability, maintenance requirements, and budget. A material that works well in a bedroom may not be suitable for a high-moisture or high-traffic area.
Colour Coordination
Colour palettes can help create visual continuity between rooms. Neutral tones may provide a flexible foundation, while accent colours can introduce contrast and character. The final selection should consider daylight, artificial lighting, room proportions, and existing architectural elements.
Lighting Design
Effective lighting combines ambient, task, and accent lighting where appropriate. General lighting supports overall visibility, task lighting helps with activities such as cooking or reading, and accent lighting highlights selected features.
Lighting plans should account for fixture placement, glare, colour temperature, energy use, and the activities performed in each area.
The Interior Design Process
A structured process helps clients understand how an interior project moves from the initial concept to completion.
1. Initial Consultation: The designer understands the client’s requirements, preferences, project timeline, and budget.
2. Site Assessment and Measurements: The existing space is reviewed, including its dimensions, openings, services, and relevant constraints.
3. Concept Development: Layouts, design references, colour palettes, and initial material ideas are developed.
4. Design Presentation: Depending on the agreed scope, the client may receive drawings, mood boards, 3D visualisations, or other design presentations.
5. Material and Finish Selection: Flooring, paint, cabinetry, furniture, lighting, and other finishes are selected according to the design and budget.
6. Technical Coordination: Relevant drawings and specifications are coordinated with contractors and qualified technical professionals.
7. Execution and Review: Work is carried out according to the agreed responsibilities, with design reviews and site coordination where included in the engagement.
8. Final Inspection and Handover: Completed work is reviewed against the agreed scope, and outstanding items are documented for resolution.
The specific stages vary according to the size and complexity of the project.
How to Choose the Right Interior Designers
Selecting the right design professional can make a significant difference to the planning and execution of a project.
Consider the following factors before making a decision:
- Portfolio and design approach: Review completed projects and determine whether the designer’s style suits your requirements.
- Understanding of functionality: Look for designs that balance appearance with everyday usability.
- Scope of services: Confirm whether the engagement covers design concepts, drawings, material selection, site coordination, or execution.
- Budget transparency: Request a clear breakdown of design fees, materials, furniture, labour, and other applicable costs.
- Communication: Choose a professional who explains decisions, discusses alternatives, and keeps project requirements clear.
- Technical coordination: Confirm how electrical, plumbing, structural, and other specialist requirements will be handled.
- Timeline and deliverables: Establish expected milestones and understand what will be delivered at each stage.
- Documentation: Maintain written agreements, approved drawings, specifications, and records of changes.
Comparing these factors can help clients make an informed decision based on their needs and expectations.
Why Professional Interior Design Matters
Professional interior design brings together planning, creativity, materials, lighting, and practical requirements to develop a cohesive environment. It can help clients make more informed decisions about furniture, finishes, layouts, and the use of available space.
A carefully considered design may also reduce avoidable changes during execution by identifying important requirements earlier. However, project costs, timelines, and outcomes depend on the agreed scope, site conditions, material availability, contractor performance, and other factors.
The most effective interior design solution is one that responds to the client’s needs while balancing aesthetics, functionality, maintainability, and budget.
Frequently Asked Questions (FAQs)
1. What do Interior Designers do?
Interior Designers plan indoor spaces by developing layouts, selecting materials and colours, coordinating lighting, and designing furniture and storage arrangements. Their services depend on the agreed project scope.
2. How do I choose Interior Designers for my home?
Review portfolios, design experience, service scope, communication practices, project documentation, and budget transparency. Choose a professional whose approach suits your home’s requirements and personal preferences.
3. Can Interior Designers help with small homes and apartments?
Yes. Interior design can improve the use of limited space through practical layouts, multi-functional furniture, organised storage, suitable lighting, and carefully selected finishes.
4. Do Interior Designers provide 3D designs?
Some designers provide 3D visualisations, rendered views, mood boards, or other presentations. The exact deliverables depend on the service package and agreement.
5. What affects the cost of interior design?
Costs may depend on the size of the property, design complexity, material quality, customised furniture, labour, site conditions, and the scope of services. A project-specific estimate is more reliable than a general price assumption.
6. How long does an interior design project take?
The timeline depends on the size of the space, design approvals, material availability, contractor schedules, and the extent of renovation or installation work. A project schedule should be established after assessing the requirements.
7. Can interior design improve the functionality of a space?
Yes. Space planning, storage solutions, furniture placement, lighting, and activity zoning can improve how a space supports daily living or business operations.
8. Do Interior Designers manage project execution?
Some provide site coordination or turnkey execution, while others focus mainly on design and documentation. Clients should confirm the scope, responsibilities, and deliverables before beginning the project.
Conclusion
Interior Designers help transform residential and commercial spaces into environments that combine visual appeal, functionality, and practical planning. From living rooms and modular kitchens to offices, retail stores, and hospitality spaces, thoughtful interior design can improve how a space looks, feels, and functions.
Choosing the right design professional involves understanding the project’s needs, reviewing relevant experience, confirming the scope of work, and establishing a clear budget and timeline. With careful planning and effective coordination, an interior design project can create a space that reflects the client’s preferences while supporting everyday use.