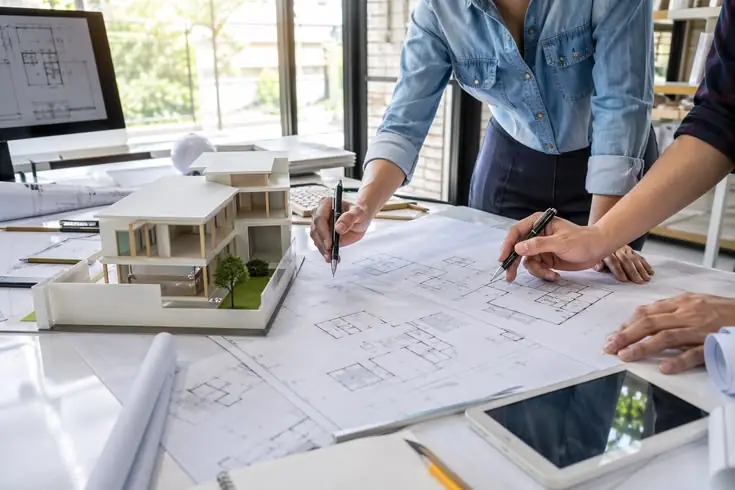
2D & 3D Architectural Design plays an important role in transforming architectural concepts into clear, practical, and visually understandable designs. From residential buildings and commercial spaces to offices, hospitality projects, and large-scale developments, architectural drawings and 3D visualizations help clients, architects, engineers, and contractors understand how a project will look and function before construction begins.
Modern architectural design combines creativity, technical accuracy, functionality, and visual presentation. While 2D drawings provide precise technical information, 3D architectural designs create a realistic representation of the proposed space. Together, they provide a comprehensive understanding of a project from planning through execution.
What Is 2D Architectural Design?
2D Architectural Design refers to two-dimensional technical drawings that represent the layout, dimensions, and structural elements of a building or space. These drawings are essential for planning and communicating architectural requirements.
Common 2D architectural drawings include floor plans, elevations, sections, site plans, furniture layouts, and detailed construction drawings. Each drawing serves a specific purpose and helps professionals coordinate different aspects of a project.
A well-prepared 2D design can clearly show room layouts, walls, doors, windows, staircases, circulation areas, furniture placement, and other important architectural elements.
Importance of 2D Architectural Drawings
Accurate 2D drawings provide a strong foundation for architectural and construction projects. They allow clients and professionals to understand dimensions and spatial relationships before work begins on site.
Detailed drawings can also help in estimating material requirements, coordinating construction activities, communicating design intent, and identifying potential planning issues at an early stage.
For residential projects, 2D drawings can include bedroom layouts, living areas, kitchens, bathrooms, balconies, parking spaces, and circulation zones. For commercial projects, they may include offices, reception areas, meeting rooms, retail spaces, service areas, and other functional zones.
What Is 3D Architectural Design?
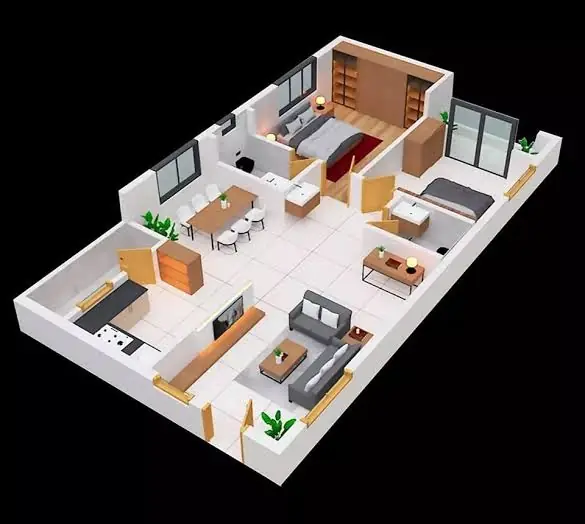
3D Architectural Design creates a three-dimensional representation of an architectural project. Unlike traditional 2D drawings, 3D models allow viewers to understand the appearance, proportions, materials, and spatial character of a proposed building or interior.
3D architectural visualization can be used to present building exteriors, interiors, landscapes, furniture arrangements, lighting concepts, and material combinations.
Realistic 3D visualization helps clients develop a better understanding of the final design before construction or renovation begins.
Benefits of 3D Architectural Visualization
One of the major benefits of 3D architectural design is improved visual communication. Technical drawings can sometimes be difficult for people without architectural experience to understand. A 3D model provides a more intuitive representation of the proposed project.
3D visualization can also help compare different design concepts. Clients can review materials, colors, textures, furniture arrangements, lighting, and architectural features before making final decisions.
Identifying design issues during the visualization stage can help reduce the need for costly changes later in the construction process.
Residential Architectural Design
2D and 3D architectural services are widely used for residential projects such as villas, independent houses, apartments, farmhouses, and residential developments.
A residential design can include floor plans, elevations, sections, furniture layouts, exterior visualization, interior visualization, and other drawings required for planning and execution.
3D exterior views can demonstrate the proposed façade, entrance, windows, balconies, roof design, landscaping, and overall architectural character of a residence.
Commercial Architectural Design
Commercial projects often require detailed planning because multiple functional requirements need to be coordinated within a defined space.
Architectural design services can be used for offices, retail stores, restaurants, showrooms, clinics, hotels, educational facilities, and other commercial properties.
2D drawings help establish functional layouts, while 3D visualization can communicate the intended appearance and customer experience of the space.
Interior Architectural Visualization
3D interior design visualization allows clients to preview the proposed interior environment before implementation. It can represent furniture, flooring, wall finishes, ceilings, lighting, cabinetry, decorative elements, and other interior features.
Different design options can be explored through 3D visualization, helping clients understand how materials and design elements will work together.
For offices and commercial interiors, visualization can also demonstrate workstations, reception areas, meeting rooms, circulation spaces, and branding elements.
Exterior 3D Architectural Design
Exterior visualization focuses on the appearance of a building from outside. It can showcase façades, entrance areas, balconies, windows, landscaping, boundary walls, parking areas, lighting, and other exterior elements.
High-quality 3D exterior renders can provide a realistic preview of the proposed building and help clients evaluate the overall architectural appearance.
Architectural Planning and Space Optimization
Effective architectural design is not only about appearance. Space planning and functionality are equally important.
2D layouts help determine how available space can be organized efficiently. Room sizes, circulation paths, furniture placement, natural lighting, ventilation, access points, and functional relationships can all be considered during the planning process.
A well-planned layout can improve usability while maintaining an attractive and balanced design.
2D & 3D Design for Renovation Projects
Architectural visualization is also valuable for renovation and remodeling projects. Existing spaces can be studied and redesigned according to new requirements.
A 3D model can show how an existing building or interior may look after renovation. This allows property owners to visualize proposed changes before construction begins.
Renovation visualization can be particularly useful for façade upgrades, interior remodeling, office renovations, retail redesigns, and residential extensions.
Architectural Design for Better Decision-Making
One of the key advantages of combining 2D and 3D architectural design is improved decision-making. Technical drawings provide accurate information, while 3D visualization provides a realistic understanding of the proposed result.
Clients can review design concepts, compare alternatives, select materials, and identify changes before moving to the execution stage.
This collaborative approach can improve communication between clients, architects, designers, engineers, and contractors.
Professional 2D & 3D Architectural Design Services
Professional architectural design services focus on combining technical precision with creative design. Every project can have different requirements based on its location, size, purpose, budget, and architectural style.
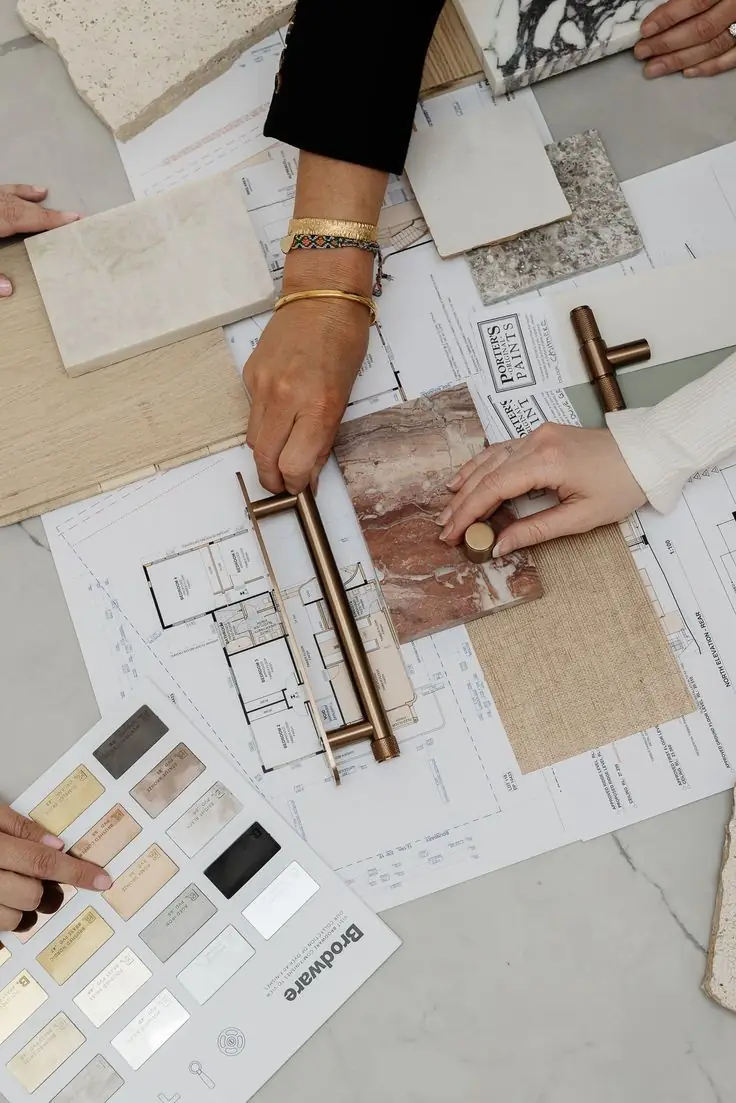
A comprehensive design process may include concept development, space planning, 2D drawings, 3D modeling, material selection, visualization, design revisions, and final presentation.
Clear communication between the client and design team is important throughout the process to ensure that the final design reflects the project’s functional and aesthetic requirements.
Conclusion
2D & 3D Architectural Design provides an effective way to plan, communicate, visualize, and develop architectural projects. From precise floor plans and technical drawings to realistic 3D visualizations, these services help clients understand their projects before construction begins.
Whether it is a residential property, commercial building, office, retail space, hospitality project, or renovation, combining 2D planning with 3D visualization can create a clearer and more coordinated design process. With thoughtful space planning, accurate drawings, realistic visualization, and attention to detail, architectural design can help turn concepts into practical and visually appealing spaces.