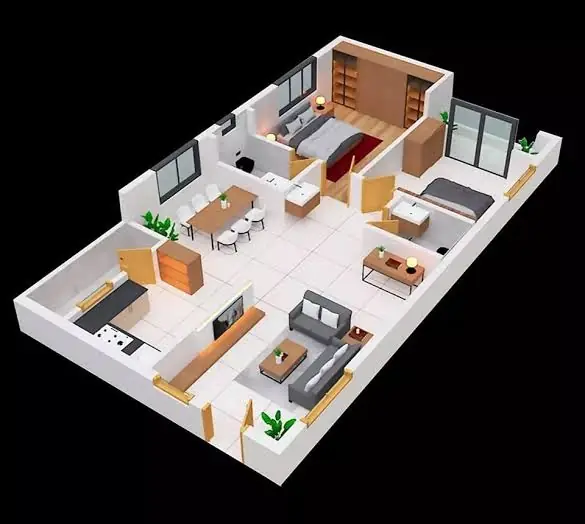
Navigating BBMP building approvals is one of the most confusing and anxiety-inducing aspects of building a home in Bangalore. Procedures change, required documents seem to multiply, and the consequences of getting it wrong — a stop-work notice, a demolition order, difficulties selling your property, or inability to obtain a home loan — are severe. This guide demystifies the process.
First: BBMP or BDA?
Not all of Bangalore falls under BBMP jurisdiction. Properties within the BDA (Bangalore Development Authority) layouts — particularly in older BDA-developed areas and some peri-urban localities — require BDA approvals rather than BBMP approvals. If you are building in a recently incorporated area (post-2007 BBMP expansion), you may fall under BBMP’s purview even if the area was historically under a village panchayat. Your architect should confirm jurisdiction before initiating any application.
Documents Required for a BBMP Building Plan Sanction
The document list varies depending on plot size, construction type (residential/commercial), and whether you’re in a layout or on agricultural land converted to NA. The core list for a standard residential BBMP application includes:
- Sale deed and prior link documents (original + certified copies)
- Current year property tax receipt (paid, with PID number)
- Khata certificate and Khata extract (A or B)
- Encumbrance Certificate (EC) for 15 years
- RTC (Record of Rights, Tenancy and Crops) if applicable
- Survey sketch from the Revenue Department
- Architect’s building plan drawings (site plan, floor plans, elevations, sections) on CD and in print
- Structural stability certificate from a licensed structural engineer
- Ownership affidavit and undertaking on stamp paper
- NOC from abutting road authority (NHAI, BDA, PWD) if the plot faces a national/state highway
- NOC from Karnataka State Pollution Control Board (for commercial/mixed use)
- Aadhaar and PAN of all owners
Understanding Setback Requirements
BBMP setback requirements are determined by the total site area and the classification of the abutting road. For a standard residential site up to 240 sq.m., minimum setbacks are typically 1.5m front, 1.2m rear, and 1.2m sides. For sites above 500 sq.m., setbacks increase to 3m front and 1.5m sides. Sites abutting roads wider than 12 metres face additional restrictions. Your architect must calculate the exact permissible floor area ratio (FAR) and ground coverage before designing. BBMP strictly penalises setback violations — and regularisation, where available, is expensive.
The Online Approval System: Sakala and BBMP Online Portal
BBMP has progressively moved building plan sanctions to an online portal system. Applications are submitted through bbmp.gov.in or the BBMP citizen services portal. The system allows applicants to track application status, respond to queries from the sanctioning authority, and download approved plans. The Sakala service delivery guarantee scheme mandates specific timelines for plan sanction — typically 60 working days for a straightforward residential application. Delays beyond this timeline can be escalated through the Sakala helpline. Your architect should handle all portal submissions and track responses; ensure they confirm they have experience with the current iteration of the system.
Construction Commencement Notice and Stage Inspections
Once your building plan is sanctioned, you must submit a Construction Commencement Notice (CCN) to BBMP before breaking ground. During construction, BBMP mandates inspections at defined stages: foundation, plinth, slab, and final inspection. Request these inspections proactively through your architect — do not proceed past an inspection stage without documented clearance. An uninspected structure cannot obtain an Occupancy Certificate, and an OC is required for legal occupation, property sale, and home loan disbursement.
The Occupancy Certificate (OC)
The Occupancy Certificate is the final regulatory document confirming that the building has been constructed in accordance with the sanctioned plan and that it is fit for human habitation. Without an OC, you cannot legally occupy the building, obtain a home loan disbursement, register the property in your name in certain contexts, or sell the property without disclosure of the absence of OC. The final BBMP inspection, which triggers OC issuance, requires that all service connections (water, sewage, electricity) are in place and that the building matches the approved drawings. Obtain the OC before taking possession, regardless of pressure from the developer to move in first.
Regularisation of Deviations
If your completed building deviates from the sanctioned plan — in setbacks, coverage, or floor area — BBMP allows regularisation of certain categories of deviation on payment of a compounding fee. Not all deviations are regularisable: construction within mandatory setbacks, for instance, may require demolition. Regularisation is expensive and uncertain; it is not a planning strategy. The correct approach is to design within the sanctioned envelope from day one and obtain approval for any proposed changes before implementing them on site. August Architecture ensures all projects are delivered within approved parameters as a non-negotiable professional standard.