What Is Biophilic Design — And Why Bangalore Homes Need It Now
For decades, the dominant mode of contemporary residential design separated people from the natural world. Glass towers, sealed air-conditioned interiors, synthetic surfaces — the built environment became a shield against nature. Biophilic design inverts this logic. It asks: what if our homes actively engaged with nature instead of excluding it?
In Bangalore, a city with exceptional natural endowments — a temperate climate, an established tree canopy, monsoon rains, and rich biodiversity — biophilic design isn’t an imported luxury concept. It’s a return to what Bangalore’s architecture once did instinctively. Here’s what it involves and why it matters now more than ever.
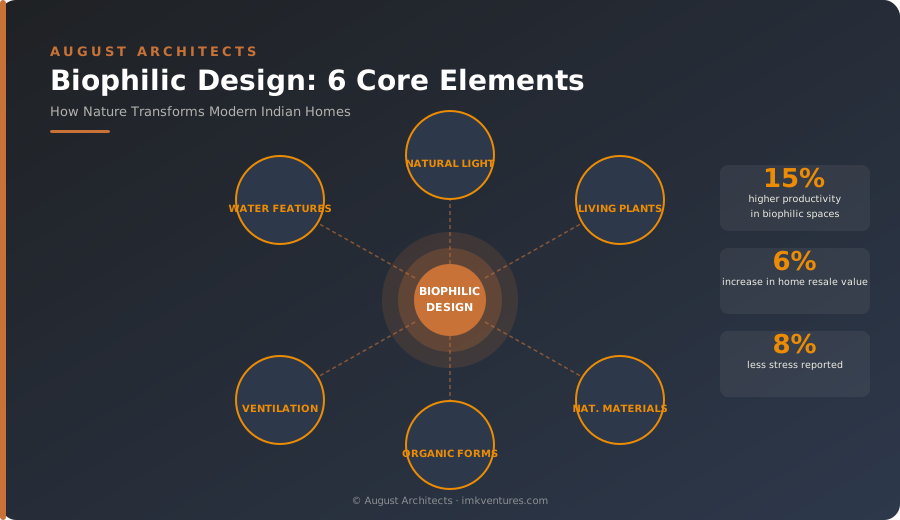
The 6 Core Elements of Biophilic Design
1. Natural Light and Views
Natural light is the primary biophilic element. Daylight connects us to circadian rhythms, supports vitamin D synthesis, improves mood and cognitive performance, and makes spaces feel alive. Biophilic design maximises natural light through strategic window placement, skylights, light courts, and internal courtyards — and controls it through deep overhangs, louvres, and deciduous planting to prevent overheating. Views to the outside — particularly views of vegetation and sky — have been shown to reduce cortisol levels and accelerate recovery from mental fatigue.
2. Living Plants and Vertical Gardens
Indoor plants do more than provide visual greenery. Research by NASA and subsequent studies have shown that plants can reduce airborne volatile organic compounds (VOCs) and improve perceived air quality. More importantly, they provide a constantly changing, living element in an otherwise static environment. Vertical gardens — living walls planted with ferns, pothos, peace lilies, and other species suitable for Bangalore’s interior humidity levels — provide dramatic biophilic impact even in urban apartments with limited floor area. Maintenance systems including automated drip irrigation make them practically viable.
3. Water Features
The sound of water — a fountain, a reflecting pool, a wall cascade, or even a small pot with a recirculating pump — has profound psychological effects. Research in stress physiology has established that the sound of moving water reduces sympathetic nervous system activation. In biophilic design, water features serve both as sensory elements (sound, visual movement, humidity) and as cooling devices. A courtyard water feature can reduce ambient air temperature by 2–3 degrees Celsius through evaporative cooling — significant in Bangalore’s climate.
4. Natural Materials: Wood, Stone, and Rammed Earth
The materials we use in our built environment profoundly influence our psychological experience of a space. Wood — with its visible grain, warmth to the touch, and associated smell — has been shown in multiple studies to reduce physiological stress markers, including blood pressure and cortisol. Stone and rammed earth connect us to the geological timescales of the natural world. Bamboo, cane, and thatch bring the textures of the forest indoors. Biophilic design prioritises these materials over synthetics not for aesthetic reasons alone, but because of the measurable psychological effect they produce on occupants.
5. Natural Ventilation and Airflow
Bangalore’s climate is one of the most ventilation-friendly in India. The city sits at 920 metres elevation, and its temperatures rarely exceed 35°C even in summer. Biophilic design takes maximum advantage of this by designing for natural airflow: cross-ventilated plans with openings on opposite walls, courtyards and voids that act as ventilation chimneys, operable louvres and windows at strategic locations to capture prevailing breezes, and ceiling heights that support convective air movement. A home that breathes naturally is a home that feels alive in a way that sealed, air-conditioned boxes never quite achieve.
6. Organic Forms and Biomimicry
Nature rarely produces straight lines or sharp corners. Arched doorways, curved walls, undulating ceilings, columns that taper as they rise, furniture with rounded edges — these organic forms reference the shapes of trees, rocks, and landforms. Biomimicry takes this further, drawing structural and functional insights directly from biological systems: a roof designed with the same load distribution principles as a leaf, a facade that manages solar heat gain like a desert cactus, a ventilation system that draws on the termite mound’s passive cooling logic. These approaches are simultaneously beautiful and efficient.
Biophilic Design in Bangalore: Practical Implementation
Biophilic design in Bangalore is not prescriptive — it’s a set of principles applied with judgment to each specific project, site, and client. Practical starting points for any residential project in the city include:
- Orient the building to maximize natural light to principal living spaces and exploit the prevailing breeze direction
- Design a central courtyard or light well that acts simultaneously as Brahma Sthan (Vastu compliance), ventilation chimney, and biophilic focal point
- Specify natural materials throughout: exposed concrete, lime plaster, teak, Kota stone, rammed earth for feature walls
- Include a planted terrace over the flat roof — the single highest-impact intervention for top-floor thermal comfort
- Install a recirculating water feature in the central courtyard or at the main entrance
- Plant the entire plot boundary with native species that provide shade, habitat, and seasonal change
August Architecture integrates biophilic principles into every residential project it designs. If you’d like to discuss how these ideas could work in your specific project, we’d be delighted to speak with you.
Biophilic Design at a Glance
Ready to Design Your Biophilic Home?
At August Architects, we integrate biophilic principles into every project — from rooftop gardens to double-height courtyards. Let’s design a home that truly connects you to nature.